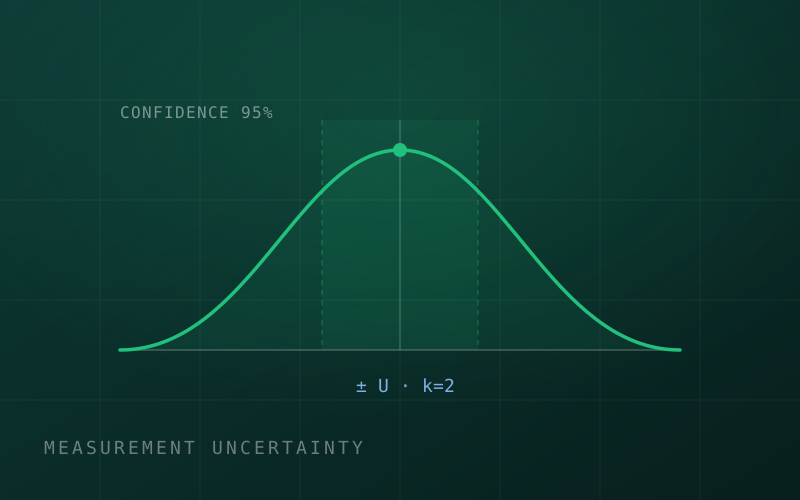
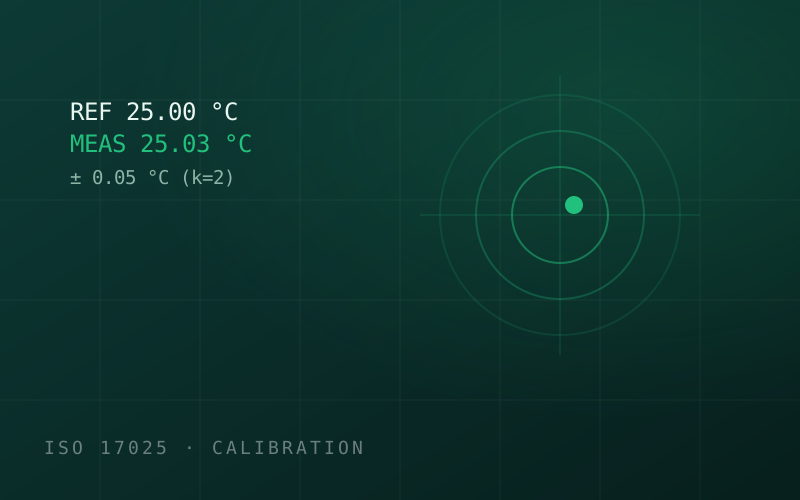
Measurement uncertainty is the honest answer to "how much can I trust this number?" Every measurement has it, which is why a proper calibration certificate never just says "25.00°C" — it says "25.00°C ± 0.05°C (k=2)". Understanding that little suffix is the difference between a defensible compliance decision and a lucky guess.
Why every measurement has uncertainty
No instrument, reference or method is perfect. The sensor, the reference standard, environmental conditions and the process all contribute small errors. Uncertainty gathers all of those contributions into a single number that tells you how far the reading might reasonably be from the truth. Far from being a weakness, stating uncertainty is a mark of rigour.
The coverage factor: what k=2 means
Uncertainty is quoted at a confidence level, set by the coverage factor k. For a normal distribution, k=2 corresponds to roughly 95% confidence — there is about a 95% chance the true value lies within the stated range. (k=1 is ~68%, k=3 is ~99.7%.) Accredited certificates almost always use k=2, so "± 0.05°C (k=2)" means you can be about 95% sure the true value is within 0.05°C of the reading.
Why "±0.5°C accuracy" isn't the full story
A logger's headline accuracy spec is a manufacturer's claim about the device. Calibrated uncertainty is the tested, traceable statement of how much to trust your instrument as used. When you make compliance decisions, it is the calibrated uncertainty — not the datasheet accuracy — that matters.
Using uncertainty in decisions: the guard band
Here is where it becomes practical. Suppose your limit is 8.0°C and your logger reads 7.98°C with an uncertainty of ±0.1°C. The true value could be anywhere from 7.88 to 8.08°C — which means it might already be over the limit. A clear pass requires the reading plus its uncertainty to stay inside the limit. Applying a guard band (tightening the acceptance limit by the uncertainty) ensures you only accept results that are genuinely in tolerance.
Frequently asked questions
What is measurement uncertainty?
The range within which the true value is expected to lie — reported alongside a result, e.g. 25.00°C ± 0.05°C.
What does k=2 mean?
The coverage factor for ~95% confidence on a normal distribution — the standard convention on accredited certificates.
Why must a certificate state uncertainty?
Because you cannot make a reliable pass/fail decision without it; ISO 17025 and regulators expect it reported.
How does it affect pass/fail?
If reading ± uncertainty could cross the limit, it is not a clear pass — apply a guard band to accept only in-tolerance results with margin.
Key takeaways
- Every measurement has uncertainty; a result without it is incomplete.
- k=2 means about 95% confidence — the accredited-certificate standard.
- Use calibrated uncertainty, not datasheet accuracy, for decisions.
- Apply a guard band near limits so you never accept out-of-tolerance instruments.
Related guides
- ISO 17025 calibration explained
- How to choose a UKAS-accredited calibration lab
- How to choose a data logger for GxP monitoring
Get new guides by email
Practical monitoring, mapping and calibration guides, straight to your inbox. No spam — unsubscribe anytime.